
FLOOR PLANS
HELP SHOW THE HOME
Why Floor Plans Work:
Why agents love adding floor plans
- More qualified showings (buyers know the layout upfront)
- Stronger online engagement (buyers spend more time on listings with floor plans)
- Less confusion for multi-level homes and unique layouts
- Better marketing assets for brochures, social, email, and property sites
Who This Is For:
- Real estate listings (single-family + condos + townhomes)
- New construction & builders
- Apartment communities & leasing teams
- Airbnb / short-term rentals
- Investors & property managers
- Renovations (before/after documentation)
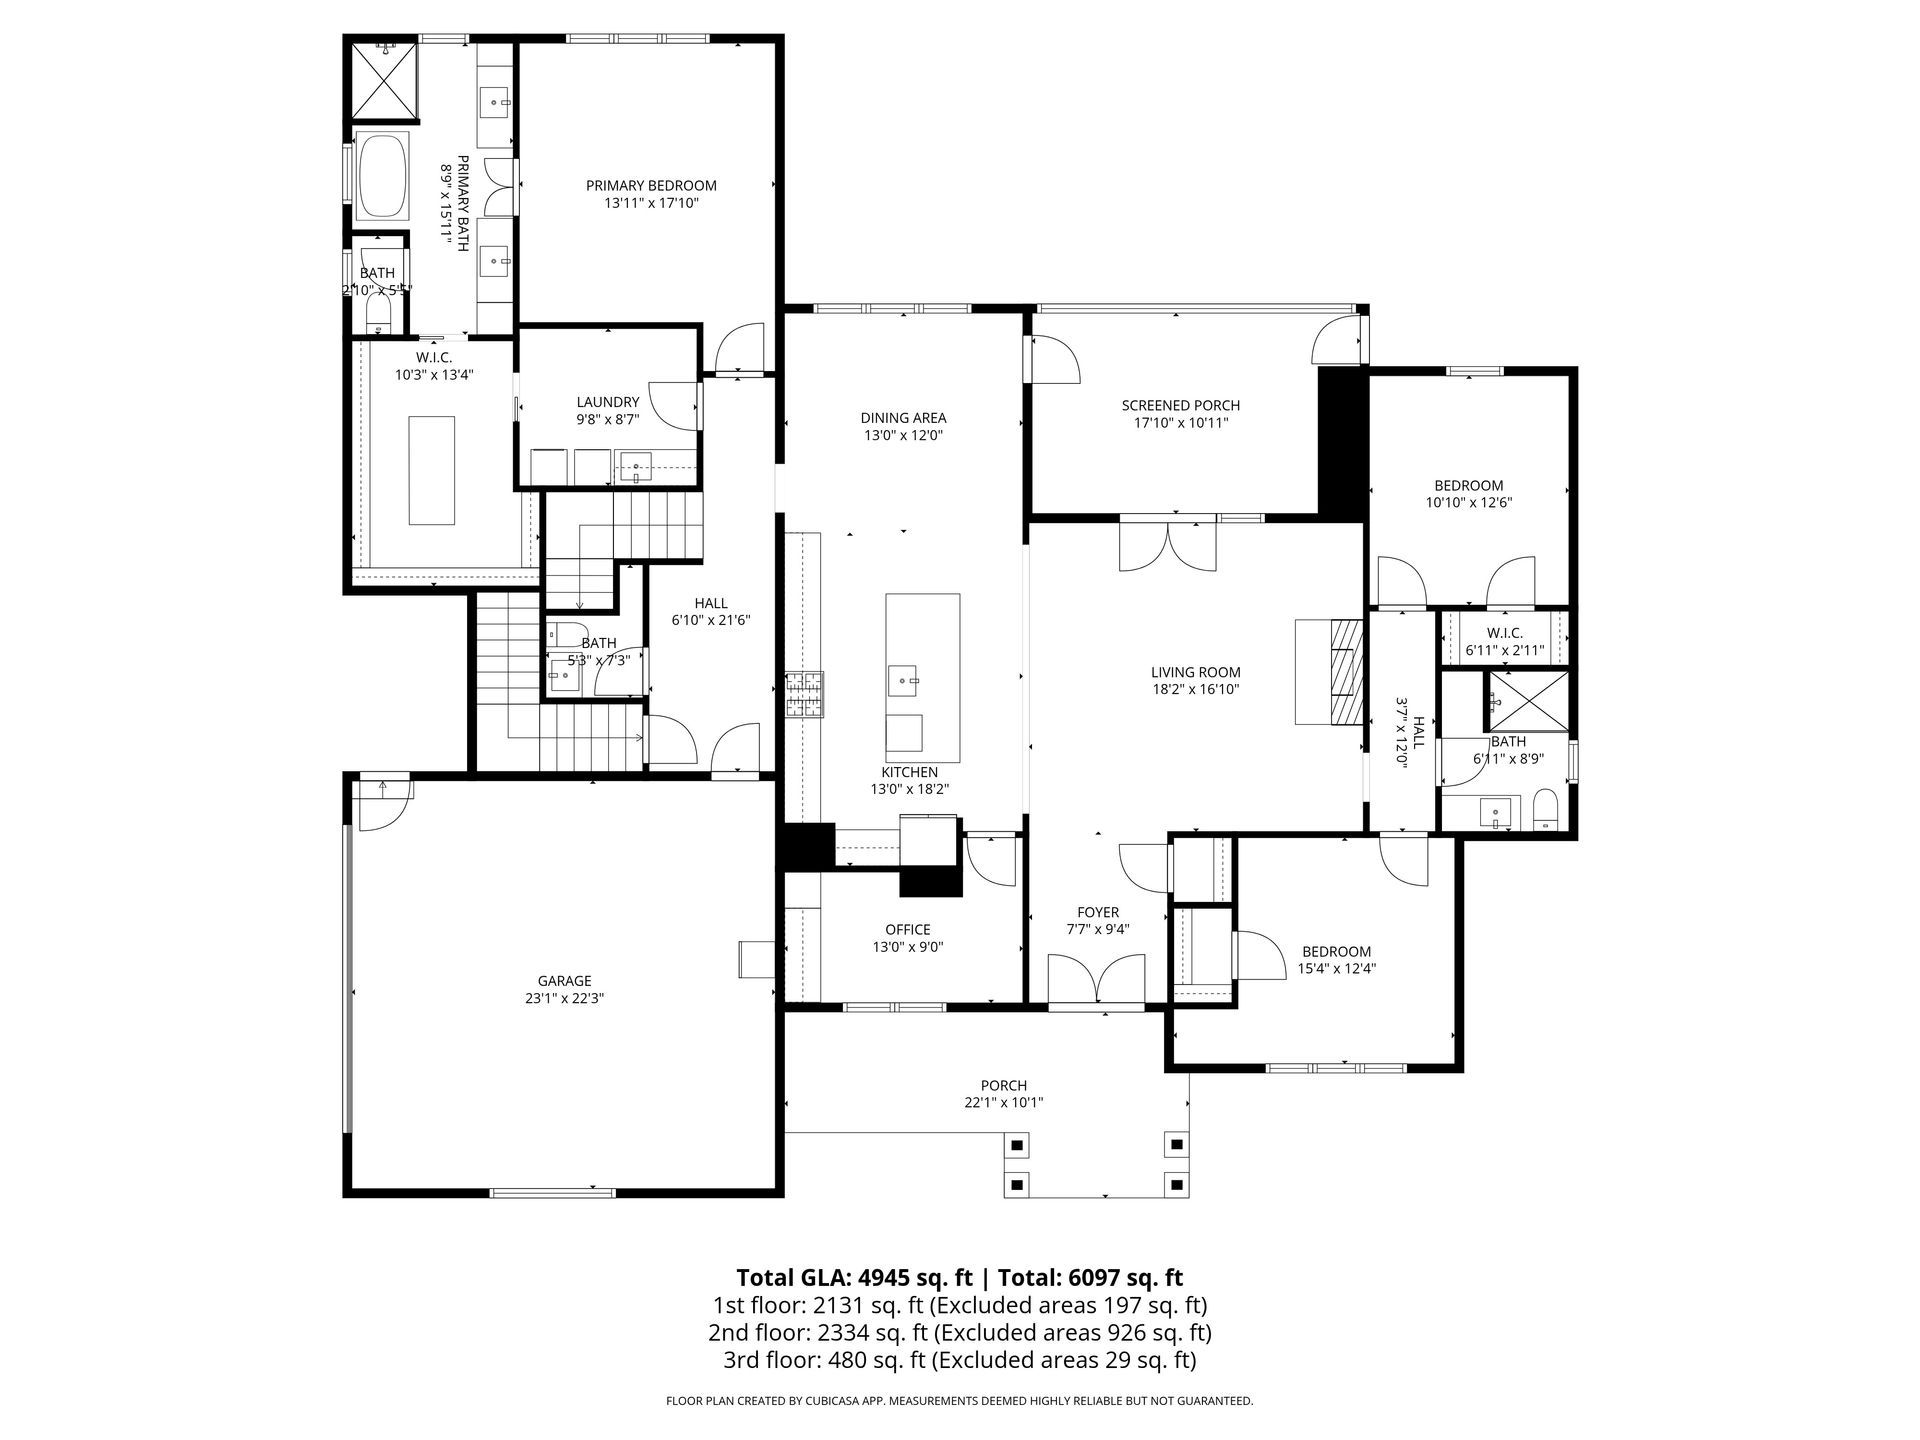
2D Floorplan
Home Report

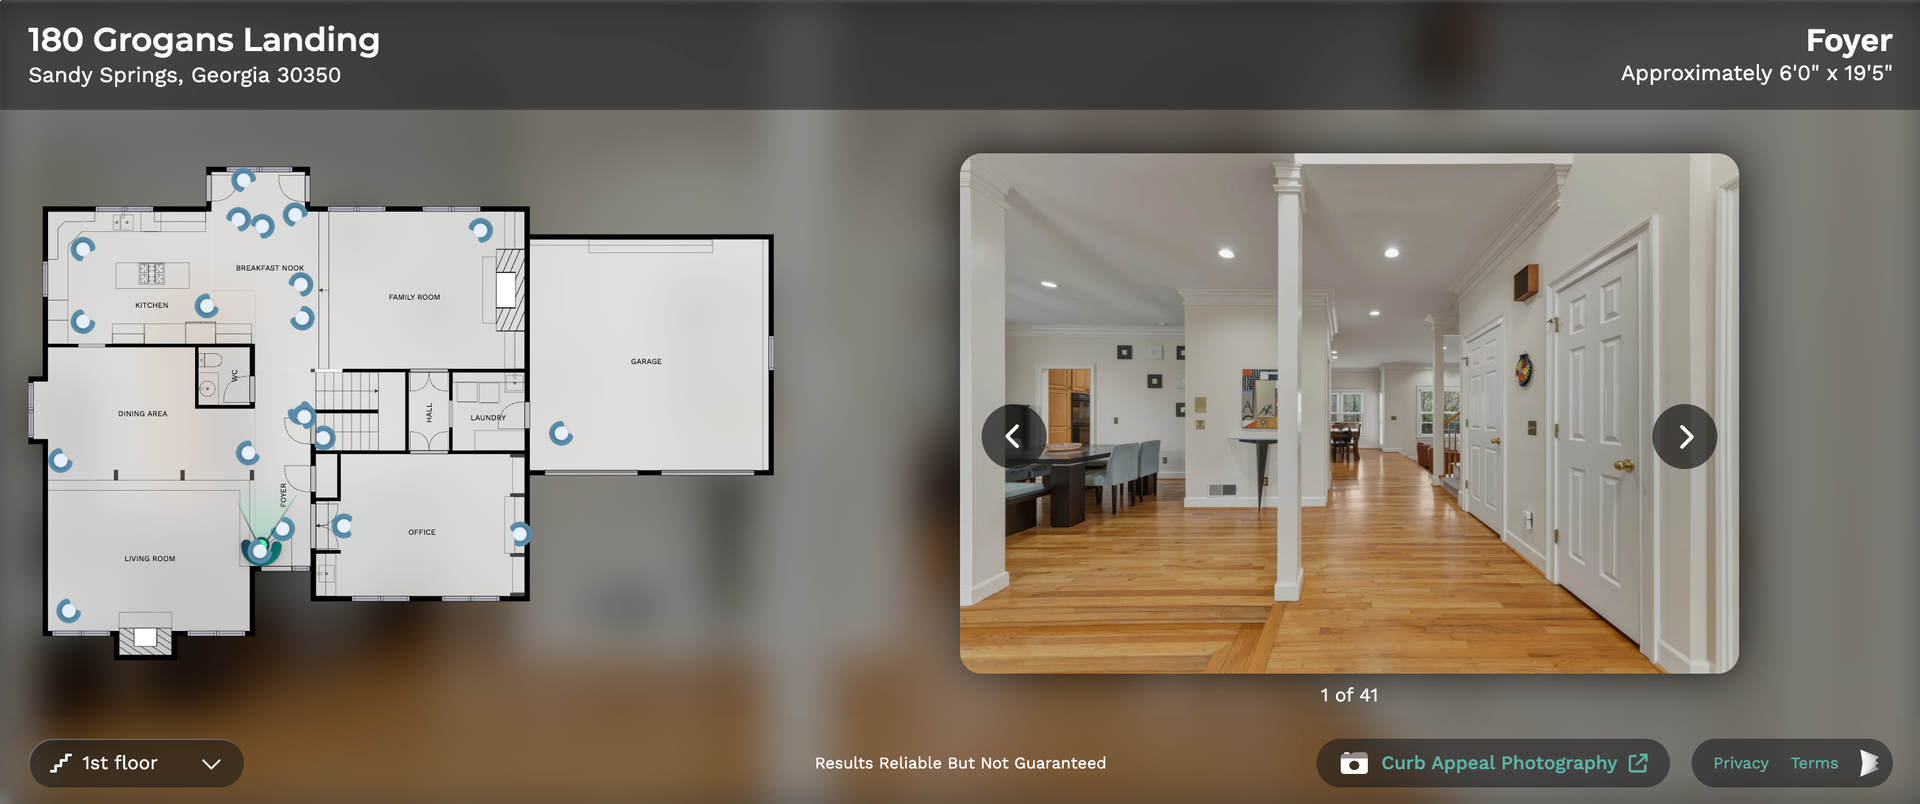
Interactive Floorplan
Help buyers picture the flow of the home before they ever step inside with a professional floor plan. A clear, accurate floor plan adds context that photos alone cannot provide, showing room relationships, layout, and overall functionality at a glance. It helps your listing stand out, keeps shoppers engaged longer, and gives serious buyers the confidence to take the next step. Add a floor plan to your next listing and give clients a more complete view of the property from the very first click.
What’s Included
What you’ll receive (you receive all 3 - 2D flooplan, Home report, Interactive floorplan)
Every floor plan is designed to be simple, modern, and easy to understand.
Standard deliverables include:
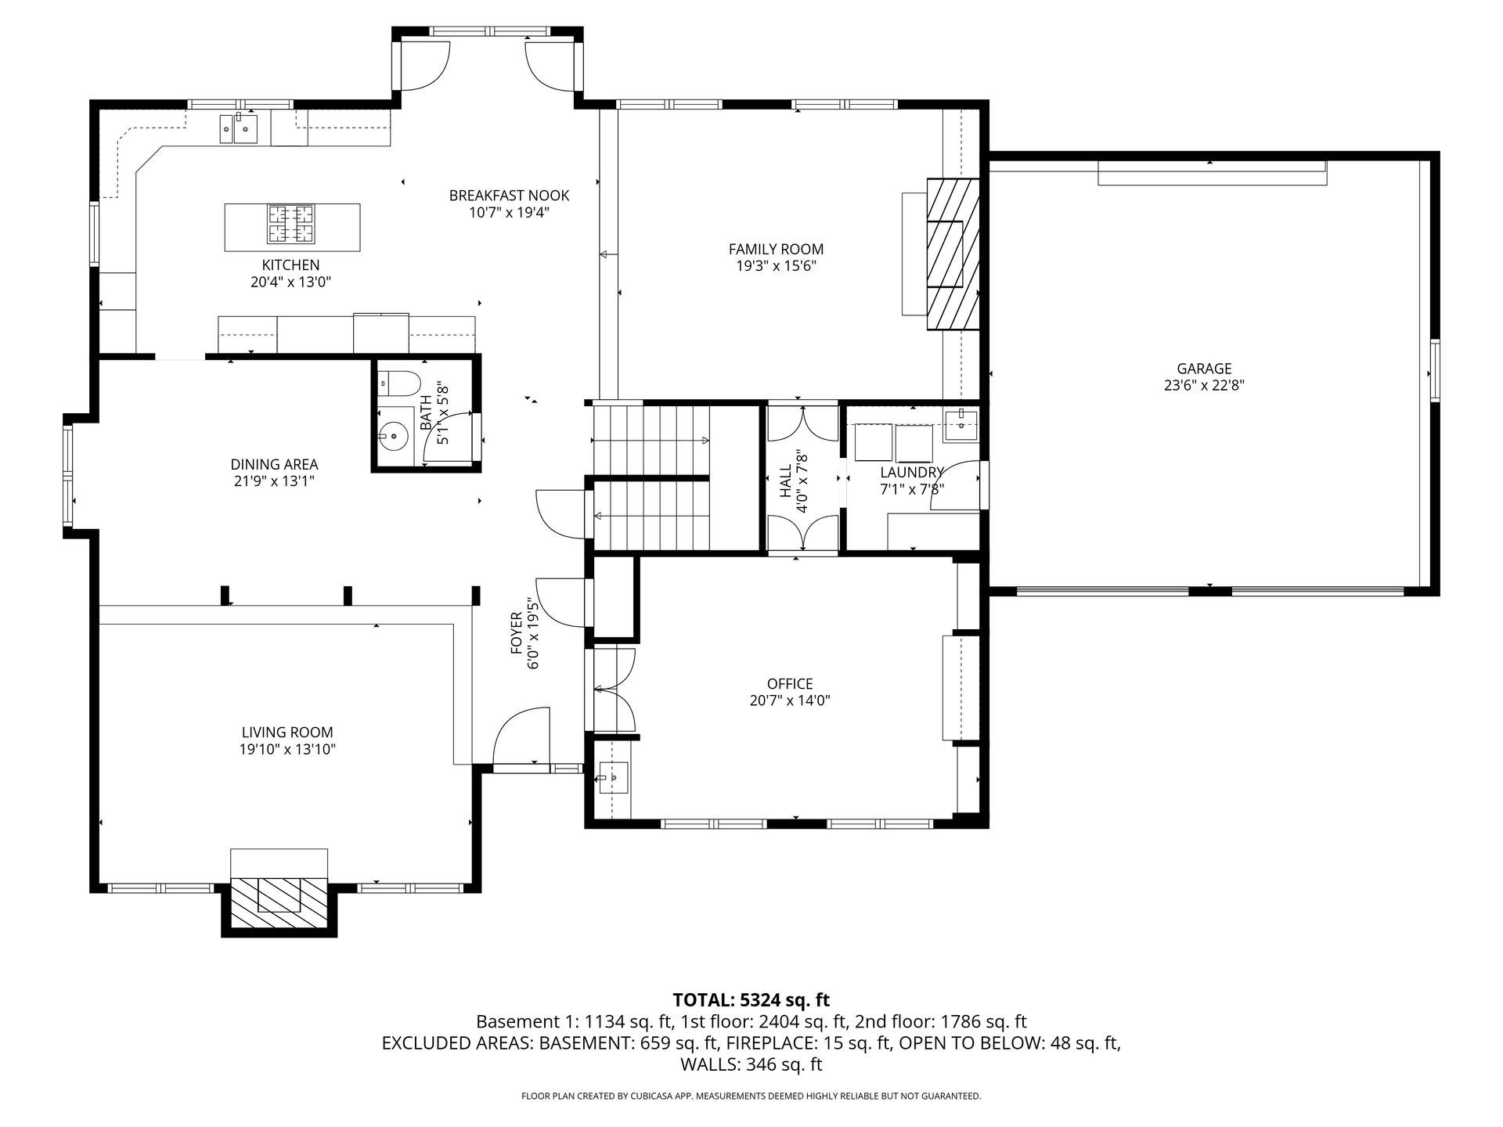
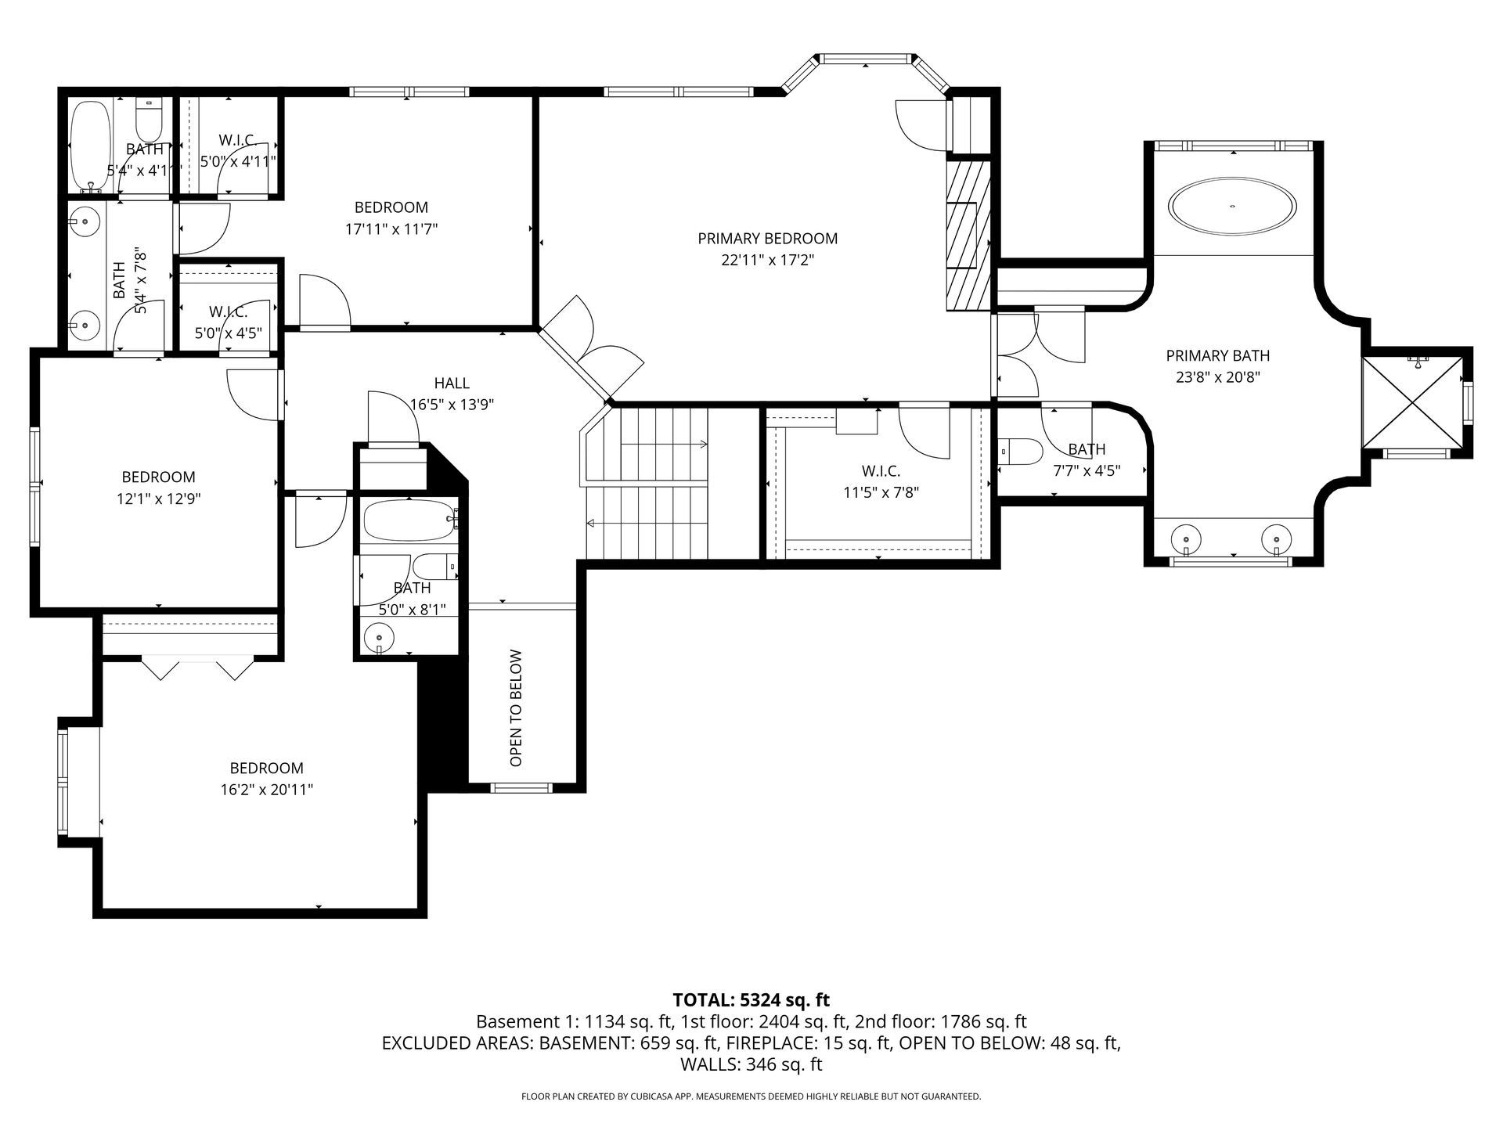
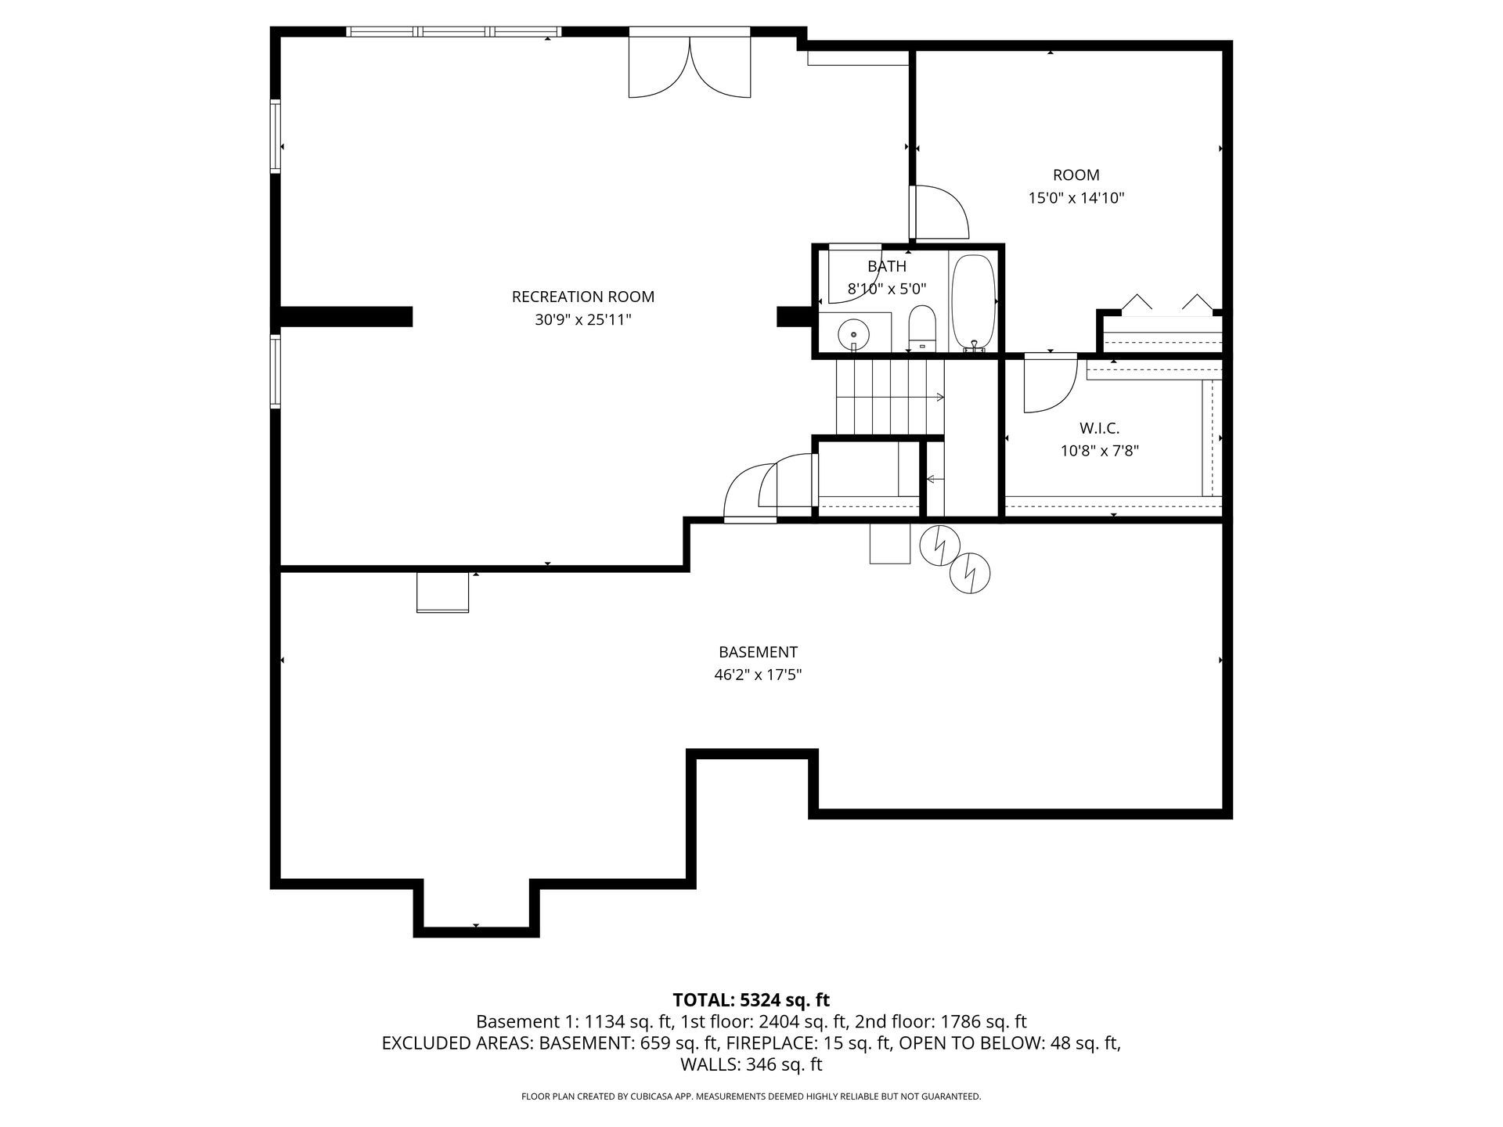
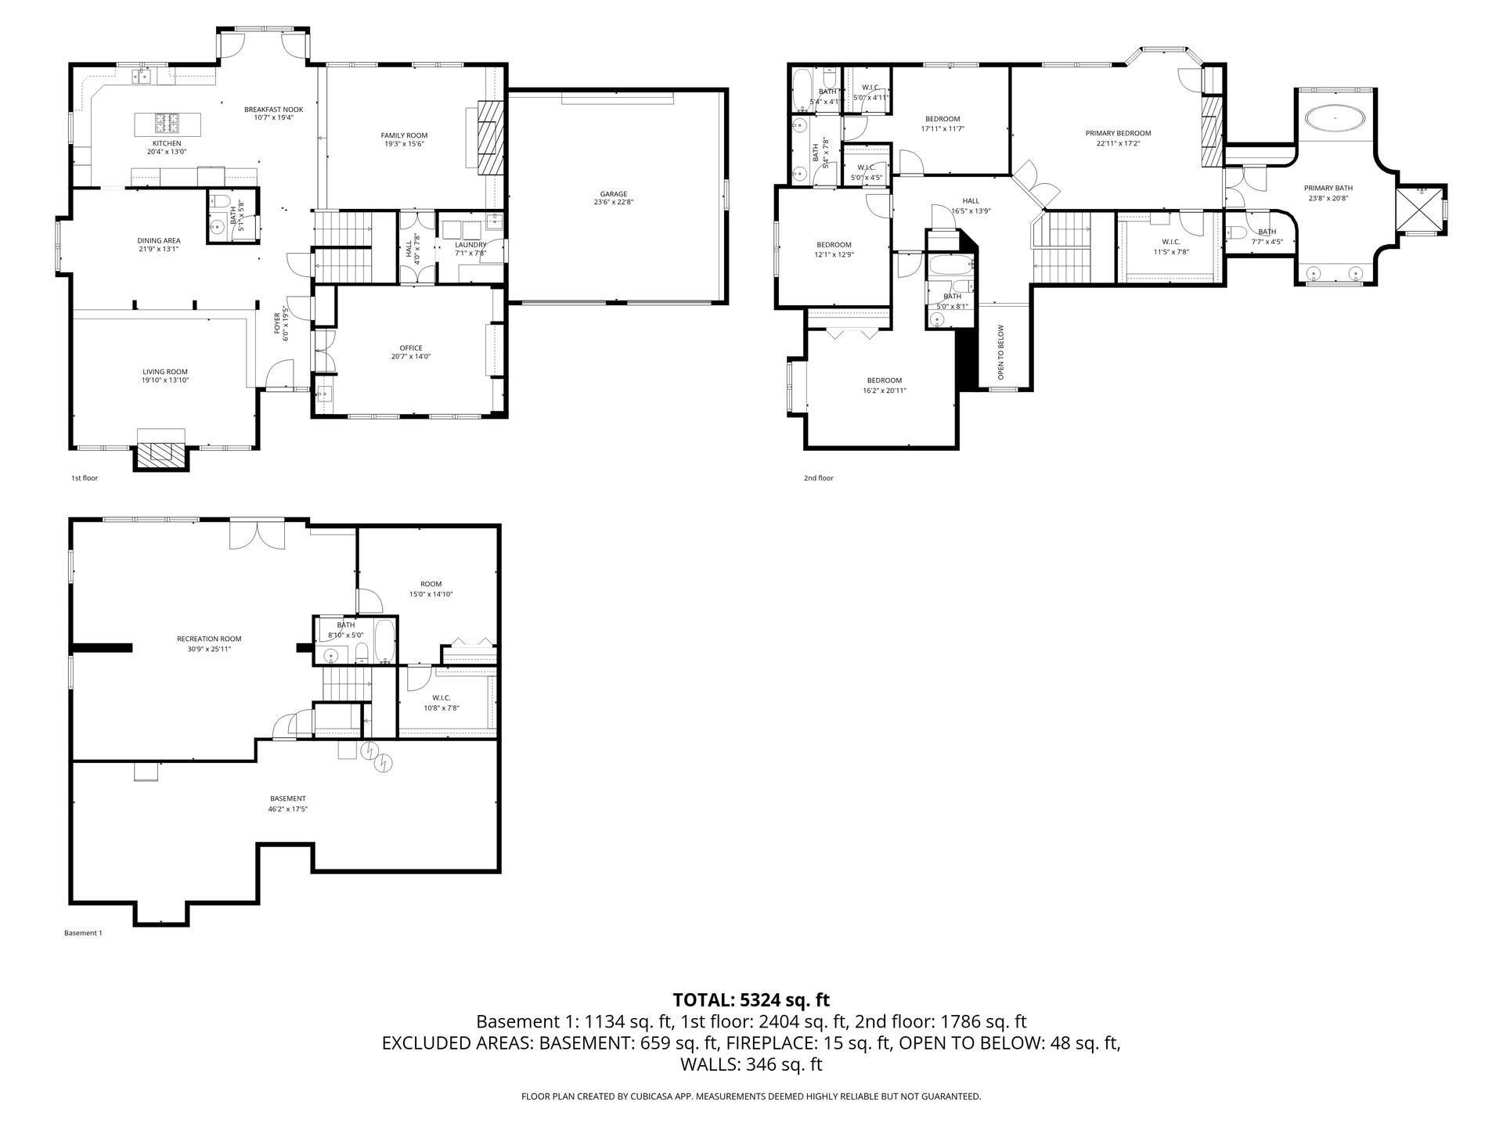
- 2D measured floor plan
- Room labels (e.g., Kitchen, Living, Primary Bedroom)
- Dimensions (where applicable / requested)
- Clean, MLS-friendly layout
- Delivery formats: high-res image (PNG/JPG)
- Home report (see example)
- Interactive floorplan (see example)
Measurement note: Floor plans are for marketing purposes. Measurements are approximate and should not be used for appraisal, permitting, or architectural construction.
Example 2D Floorplan (Included)
Home Report (Included)
Get detailed data and measurements, all visualized in a simple way that helps prospective home buyers deeply understand if the home is the right fit for them.
- Automatically generated fact sheet from floor plan
- Comprehensive report about property features
- Accurate property interior data
Interactive Floorplan (included)
Ideal for property websites—users can click through the layout for a better online experience.
FAQs
Frequently Asked Questions
- Do floor plans include total square footage?
Yes. Every floor plan includes the total square footage. Floor plans are intended for marketing and may not match county records or appraisal measurements. - Can I order floor plans without ordering photos?
Yes—floor plans are available as a standalone service or as an add-on to any shoot. When ordering as a standalone service, the price is .10¢ per square foot. When ordering as an add-on service, prices are as follows. - Floorplans under 2500 sf - $35
- Floorplans 2500 - 4500 sf - $55
- Floorplans 4500 - 6000 sf - $75
- Are floor plans MLS-compliant?
Yes. We deliver clean, easy-to-read files that work well on MLS and listing sites. Some MLS systems have specific rules—if you have requirements, send them, and we’ll format accordingly. - Do you include garages, basements, or outdoor spaces?
We can include additional spaces on request (garage, basement, finished attic, patios, decks, etc.). Please note that including these areas will count towards the total square footage. Tell us what you want shown during booking. - What formats do you deliver?
Typically PNG/JPG - How do I get the discounted add-on price?
Just add Floor Plans as an add-on when you book photos/video/3D tours, or ask our team to add it to your appointment if you need help.
Standalone vs Add-On
Order as a standalone service—or save when you bundle
Standalone Floor Plans
Perfect when you only need a floor plan for a current listing, rental, remodel, or pre-market prep.
Add-On Floor Plans (Best Value)
Already booking photos, video, drone, or a 3D tour? Add a floor plan at a discounted rate since we’re already on-site.
How It Works (3 Steps)
Simple process
- Book standalone floor plans or add them to your shoot
- We measure on-site and capture the layout details
- Receive your files,
ready for MLS, listing sites, and marketing, with your photos or as a standalone, within 24 hours or sooner.
Turnaround Time
Fast turnaround, consistent quality
All floor plans are delivered quickly within 24 hours or sooner. Need a rush turnaround? Let us know during booking.